
Clean design in healthcare is defined as the deliberate selection of materials, surfaces, and spatial layouts that minimize microbial harborage, support rigorous disinfection protocols, and maintain patient accessibility. The 2026 FGI Guidelines set the current standard for this approach, recognized by both The Joint Commission and the Centers for Medicare and Medicaid Services. Understanding what clean design means for healthcare goes beyond aesthetics. It is a clinical discipline that directly affects infection rates, patient outcomes, and operational costs. Every surface, fixture, and floor plan decision carries measurable consequences.
What does clean design mean for healthcare facilities?
Clean design is an evidence-based discipline that prioritizes seamless, non-porous surfaces to eliminate microbial habitats while incorporating functional layouts that support both patient care and cleaning efficiency. The term is sometimes used interchangeably with "evidence-based design" or "cleanability-focused design," but the core meaning is consistent: every design decision must support infection control without sacrificing usability.
The importance of clean design in healthcare cannot be overstated. Surfaces that trap bacteria, fabrics that degrade under disinfectants, and cluttered layouts that block cleaning access all contribute directly to hospital-acquired infections. The 2026 FGI Guidelines address this by specifying material categories, finish standards, and spatial configurations that reduce these risks at the source.
Clean design also connects to operational efficiency. Facilities built with cleanability in mind require less corrective maintenance, fewer material replacements, and simpler staff training. Administrators who treat design as a clinical instrument from the start avoid costly retrofits later.

What materials and surfaces define clean healthcare design?
Surface porosity is the most significant variable affecting cleanability. Polished stone finishes honed to 3,000 grit significantly reduce maintenance burden and infection risk compared to rougher finishes that trap contaminants in microscopic grooves. This single specification decision affects every cleaning cycle for the life of the facility.
The 2026 FGI Guidelines recommend the following material categories for clean healthcare environments:
- Seamless flooring: Vinyl composite tile and sealed concrete eliminate grout lines where bacteria accumulate. Grout lines are among the most common contamination points in patient care areas.
- Non-porous wall and work surfaces: Plastic laminate and sealed wood resist moisture absorption. Moisture absorption is the primary pathway for bacterial growth inside surface materials.
- Antimicrobial hardware: Stainless steel and copper alloys actively reduce surface bacterial loads between cleaning cycles. Copper alloys in particular show continuous antimicrobial action even when surfaces are not actively disinfected.
- Compatible upholstery: Silicone leather upholstery remains flame resistant and non-porous after repeated exposure to high-concentration disinfectants like sodium hypochlorite at 1,000 ppm or above.
Fabric selection is where many facilities make costly errors. Facility managers often choose materials prioritizing aesthetics over cleanability, selecting dry-clean-only fabrics that deteriorate under hospital-grade disinfectants. Non-compatible fabrics shrink, discolor, or degrade with water-based disinfectants used for blood-borne pathogen spills. The result is premature material failure and unplanned replacement costs.
Pro Tip: Require material suppliers to provide written chemical compatibility documentation for every fabric and surface finish before specification. If a supplier cannot confirm compatibility with sodium hypochlorite at 1,000 ppm and 70% alcohol-based solutions, the material does not belong in a patient care area.
How do clean design principles affect patient experience and accessibility?
Clean design principles in healthcare do more than control infection. They shape how patients perceive safety, navigate spaces, and recover. Biophilic design integrated as a system strategy positively affects patient perceptions of cleanliness and comfort, which matters in high-stress clinical environments.
The challenge is balancing clinical cleanliness with visual warmth. Sterile, institutional spaces increase patient anxiety. Nature-inspired patterns, controlled natural light, and carefully placed greenery can achieve the psychological benefits of biophilic design without introducing surfaces that are difficult to clean. The key is selecting materials that look warm but perform clinically.
Accessibility is equally central to clean design strategies for medical facilities. Uncluttered layouts reduce navigation confusion for patients with cognitive or mobility challenges. Barrier-free access, clear sightlines, and logical wayfinding all reduce patient stress and support staff efficiency.
Advanced healthcare design also treats clinical variables like daylight and sound as measurable specifications, not aesthetic choices. Window-sill heights affect daylight dosing for patient recovery. Sound Transmission Class ratings of 50 or above for exam rooms protect patient privacy and reduce noise-related stress. These specifications belong in the design brief alongside surface finish requirements.
The following patient experience factors are directly shaped by clean design decisions:
- Natural light access: Controlled daylight exposure supports circadian rhythm and reduces recovery time.
- Sound control: STC ratings of 50 or above in exam rooms protect privacy and reduce ambient stress.
- Spatial clarity: Wide corridors and unobstructed sightlines reduce disorientation for patients and visitors.
- Fixture placement: Accessible hand hygiene stations positioned at care points reinforce both infection control and patient confidence.
What cleaning standards align with clean healthcare design?
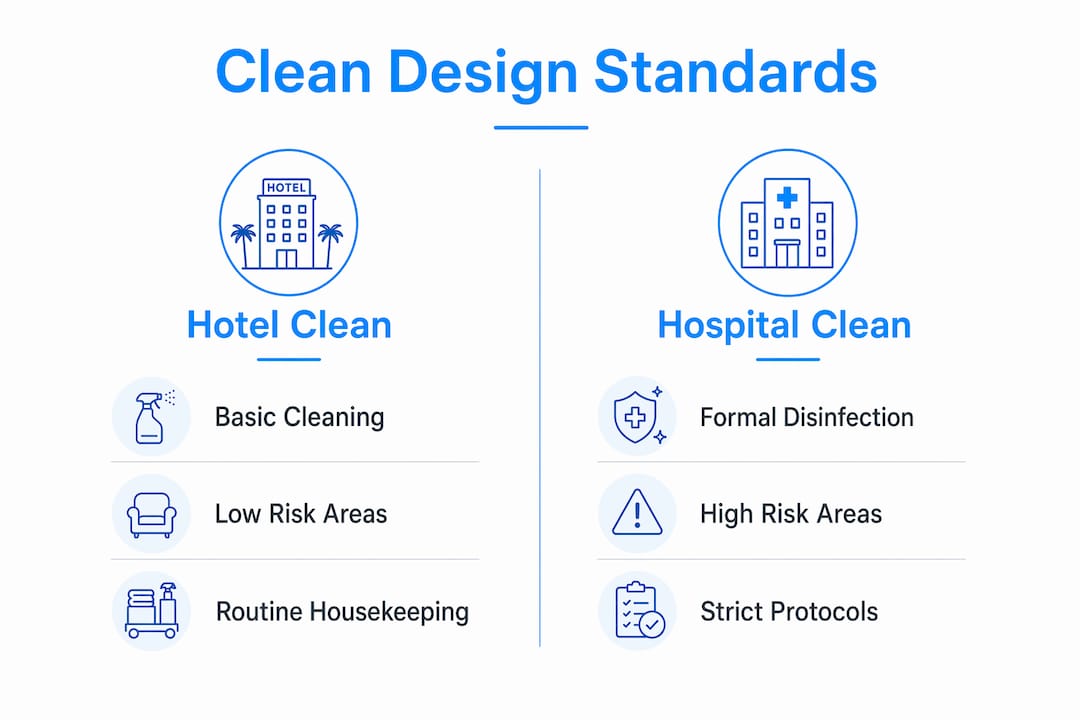
Healthcare environments are classified into two distinct categories: "Hotel Clean" and "Hospital Clean." Hotel Clean areas require standard housekeeping. Hospital Clean areas require disinfection, increased cleaning frequency, and formal auditing processes. Patient care rooms, procedure areas, and high-touch surfaces all fall into the Hospital Clean category.
Design decisions determine how achievable Hospital Clean standards are in practice. A surface that looks clean but harbors bacteria in microscopic pits or seams fails the standard regardless of cleaning frequency. This is why material finish quality, not just material type, drives infection control outcomes.
The table below summarizes key disinfectant types and their design compatibility requirements:
| Disinfectant type | Concentration requirement | Material compatibility note |
|---|---|---|
| Sodium hypochlorite | 1,000 ppm minimum | Requires non-porous, color-stable surfaces |
| Alcohol-based solutions | 70% minimum | Avoid unsealed wood and certain plastics |
| Quaternary ammonium | Per manufacturer spec | Verify fabric and foam compatibility |
| Hydrogen peroxide vapor | Per manufacturer spec | Requires sealed grout and non-reactive metals |
Auditing processes like fluorescent marker testing verify whether cleaning protocols are actually reaching all surfaces. Design that creates hidden or hard-to-reach surfaces undermines auditing accuracy. Dental unit water quality standards, for reference, require less than 500 CFU/mL of heterotrophic bacteria, illustrating the precision that Hospital Clean standards demand across all facility types.
Pro Tip: During the design phase, ask your cleaning team to walk through the proposed floor plan and identify every surface they cannot reach with standard equipment. Redesign those areas before construction begins. Retrofitting access after build-out costs significantly more than adjusting a drawing.
- Classify every room by Hotel Clean or Hospital Clean standard before finalizing material specifications.
- Confirm disinfectant compatibility for all surfaces, fabrics, and hardware in Hospital Clean zones.
- Specify seamless transitions between flooring materials to eliminate grout and caulk lines.
- Build fluorescent marker auditing into the facility's standard cleaning verification program.
- Schedule material compatibility reviews every two years as disinfectant formulations change.
What steps can administrators take to implement clean design effectively?
Administrators who engage design and facilities teams early in the planning process achieve better cleanability outcomes at lower long-term cost. Antimicrobial surfaces add 15–30% to upfront surface costs but reduce hospital-acquired infection costs over the facility's life. Skipping these specifications increases retrofit expense and infection liability.
The most common implementation failure is treating cleanability as a facilities management problem rather than a design problem. By the time a facility manager identifies a surface that cannot be adequately disinfected, the material is already installed and the budget for correction is gone.
Effective implementation requires coordination across three teams:
- Design and architecture: Specify material finishes, fixture placements, and spatial configurations with cleanability as a primary criterion alongside function and aesthetics.
- Infection prevention and control: Review all material specifications before procurement. Infection control practitioners identify compatibility risks that architects and interior designers may miss.
- Facilities and cleaning staff: Train cleaning teams on material-specific care protocols. Silicone leather, sealed concrete, and copper alloy hardware each require different cleaning approaches to maintain performance.
Regular auditing preserves cleanability over time. Surfaces degrade, sealants wear, and cleaning protocols drift. A formal annual review of material condition and cleaning compliance catches problems before they become infection risks. Coordination with infection prevention teams on this review ensures that clinical standards drive the audit criteria, not just visual appearance.
Pro Tip: Build a material register during the design phase that lists every surface, its finish specification, compatible disinfectants, and recommended cleaning frequency. Hand this document to your facilities team at occupancy. It is the single most useful tool for maintaining clean design standards over the facility's life.
Key Takeaways
Clean design in healthcare is a clinical discipline requiring evidence-based material selection, rigorous disinfectant compatibility, and spatial planning that supports both infection control and patient accessibility.
| Point | Details |
|---|---|
| Definition grounded in standards | The 2026 FGI Guidelines define clean design through seamless surfaces, non-porous materials, and antimicrobial hardware. |
| Material porosity drives outcomes | Surface finish quality, not just material type, determines whether Hospital Clean standards are achievable. |
| Upfront investment pays off | Antimicrobial surfaces add 15–30% to surface costs but reduce hospital-acquired infection expenses long-term. |
| Patient experience is a design output | Biophilic elements, sound control, and spatial clarity directly affect patient stress and perception of safety. |
| Auditing requires design support | Fluorescent marker testing and cleaning verification only work when design eliminates hidden or unreachable surfaces. |
Clean design is more than a checklist
I have reviewed enough healthcare facility projects to say with confidence that the gap between a well-designed clinical space and a poorly designed one is almost never visible at ribbon-cutting. It shows up six months later when cleaning staff cannot reach a cove base seam, or two years later when a fabric chair fails its first blood-borne pathogen spill protocol.
The facilities that get clean design right treat it as a clinical instrument from day one. They bring infection control practitioners into design review meetings, not just at the end for sign-off. They ask hard questions about material compatibility before procurement, not after installation. The accessible design principles that apply to physical spaces also translate directly to how healthcare providers present themselves online. Clarity, uncluttered navigation, and barrier-free access matter in both contexts.
The emerging integration of biophilic design is genuinely exciting, but I caution administrators against treating it as a trend. Nature-inspired patterns and controlled natural light work because they are clinically supported, not because they look appealing in a rendering. Every biophilic element needs the same compatibility review as any other surface or material. The standard does not change because something looks like a plant.
— Kate
How clean design principles apply to your healthcare web presence
A healthcare facility's commitment to clean design does not stop at the front door. Patients form their first impression of your practice online, and a cluttered, inaccessible website signals the opposite of the clinical clarity you have built into your physical space.

Epdwebsites builds accessible, clean websites for medical practices and healthcare professionals that reflect the same principles governing well-designed clinical environments: clear navigation, uncluttered layouts, and barrier-free access for all patients. Since 2009, Epdwebsites has helped professional service providers in Glendale, AZ, and beyond create web presences that command trust and support patient engagement. If your website does not reflect the standards you hold your facility to, that is a gap worth closing. Review the healthcare web design best practices that align with clean design thinking, or contact Epdwebsites directly to discuss a website that works as hard as your facility does.
FAQ
What does clean design mean for healthcare facilities?
Clean design in healthcare means selecting materials, surfaces, and layouts that minimize microbial harborage and support rigorous disinfection protocols. The 2026 FGI Guidelines provide the current evidence-based standard for these specifications.
What surfaces are considered clean design compliant?
Seamless flooring like vinyl composite tile, non-porous wall surfaces, antimicrobial hardware such as copper alloys, and silicone leather upholstery all meet clean design standards. Each must be chemically compatible with the disinfectants used in that area of the facility.
How does clean design affect patient outcomes?
Clean design reduces hospital-acquired infections by eliminating surfaces where bacteria accumulate. Biophilic elements, sound control, and uncluttered layouts also reduce patient stress and support faster recovery.
What is the difference between Hotel Clean and Hospital Clean?
Hotel Clean refers to standard housekeeping in low-risk areas. Hospital Clean requires formal disinfection, higher cleaning frequency, and auditing processes like fluorescent marker testing in patient care and procedure areas.
Is investing in antimicrobial surfaces worth the cost?
Antimicrobial surfaces add 15–30% to upfront surface costs but reduce long-term hospital-acquired infection expenses. The net economic impact is positive when specifications are made during the design phase rather than as retrofits.